Get $8,748 Cash Back
126 HILLVIEW ROAD, Aurora (Aurora Village) — listed at $3,499,000. Earn buyer cashback at closing. No catches, just more money in your pocket.
Welcome to this one-of-a-kind, custom-built luxury residence on a prestigious street in the Aurora Village. Nestled on a 54 x 199.5 ft. professionally landscaped lot, this immaculate home showcases over 6,900 sq. ft. of finished living space, with no detail overlooked and pride of ownership throughout.The elegant main floor features 10-ft ceilings, custom wainscoting and moldings, solid wood doors and built-ins. Enjoy formal living and dining rooms, a private office, large family room and chefs kitchen complete with Wolf & SubZero appliances, dumb waiter to the garage, marble counters, and a walk-in pantry. From the main floor walk out to a screened-in porch overlooking the backyard oasis with a heated in-ground pool, hot tub, bbq table with wood oven and grill, cabana with seating area, servery and a 2-pc bath. The home's second floor boasts tray ceilings in all bedrooms and a gorgeous primary suite with a gas fireplace, terrace walk-out, and spa-like 6-pc ensuite. The lower level offers hydronic heated floors, a prep kitchen, a spacious rec room, and a walk-out to the backyard.Additional highlights include: four-car tandem heated garage, snowmelt driveway, electric heated floors in bathrooms and foyer, four fireplaces, custom built-ins, 230+ potlights, 2 x furnace, 2 x AC, 2 x HRV and Generac generator. No disappointments here! See attached feature sheet for full list of impressive features. (id:60164)
| Room | Level | Dimensions |
|---|---|---|
| Office | Main level | 4.55 x 4.17 meters |
| Recreational, Games room | Basement | 12.66 x 7.07 meters |
| Living room | Main level | 4.56 x 6 meters |
| Kitchen | Basement | 3.88 x 2.7 meters |
| Mud room | Basement | 3.75 x 3.94 meters |
| Dining room | Main level | 4.95 x 5.02 meters |
| Kitchen | Main level | 5.05 x 4.65 meters |
| Eating area | Main level | 5.05 x 2.41 meters |
| Family room | Main level | 8.17 x 5.54 meters |
| Primary Bedroom | Second level | 7.51 x 5.54 meters |
| Bedroom 2 | Second level | 6.27 x 3.65 meters |
| Bedroom 3 | Second level | 4.56 x 5.44 meters |
| Bedroom 4 | Second level | 6.27 x 5.5 meters |
Is 126 HILLVIEW ROAD a good fit for a growing family?+
With 4 bedrooms and 5 bathrooms, there's room for kids plus a guest room or home office. The 2-storey layout keeps living and sleeping areas separated.
Tell me about the pool.+
This property has a pool: Inground pool. Ask whether it's open year-round or seasonal, and factor in maintenance costs when budgeting.
How is the space laid out across floors?+
This is a 2-storey single family. The 4 bedrooms and 5 bathrooms are typically split with living areas on the main floor and bedrooms above — confirm the exact layout during a showing.
What makes this a luxury property?+
At $3,499,000, standout features include 5 bathrooms, a pool, 4 fireplaces. In this price range, expect higher-end finishes — verify during a showing.
Is there air conditioning?+
Yes — central air conditioning cooling is in place.
What's the parking situation?+
This property includes 10 spaces — Garage.
Ask About This Property
Nearby Places
Searching nearby places…
Benchmark price · Updated 2026-09
Year over year
Past 10 years
Similar listings
 For Sale44 days32
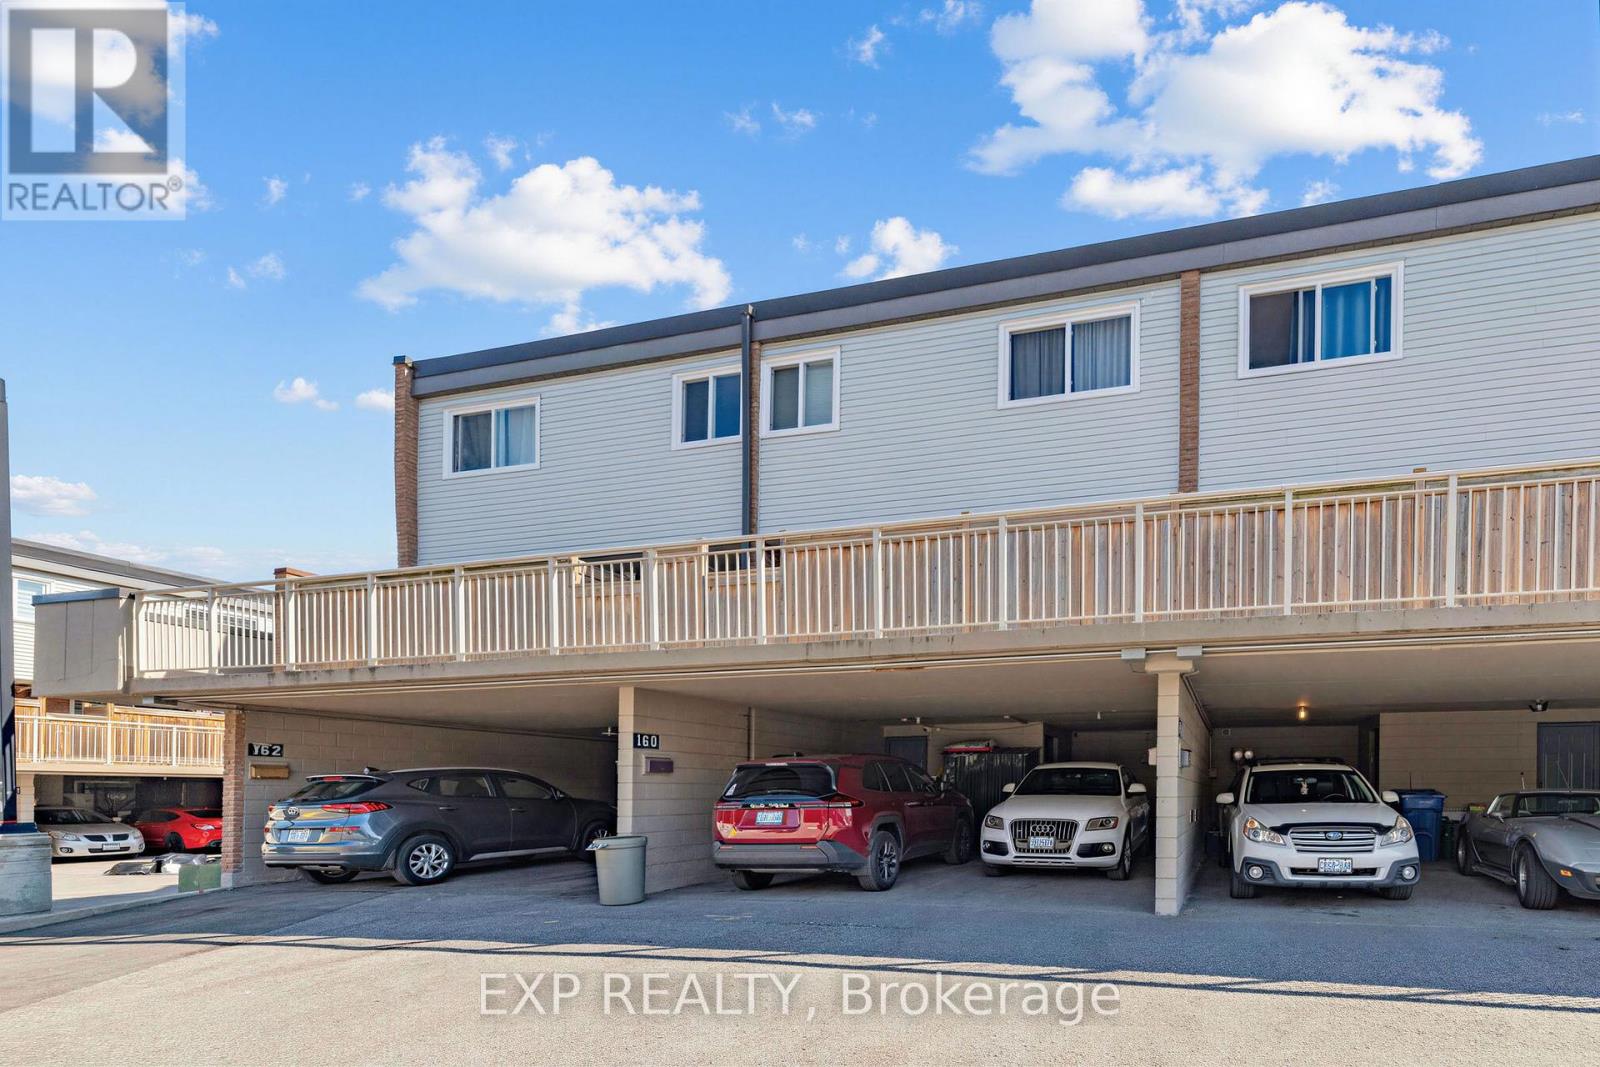 For Sale66 days10
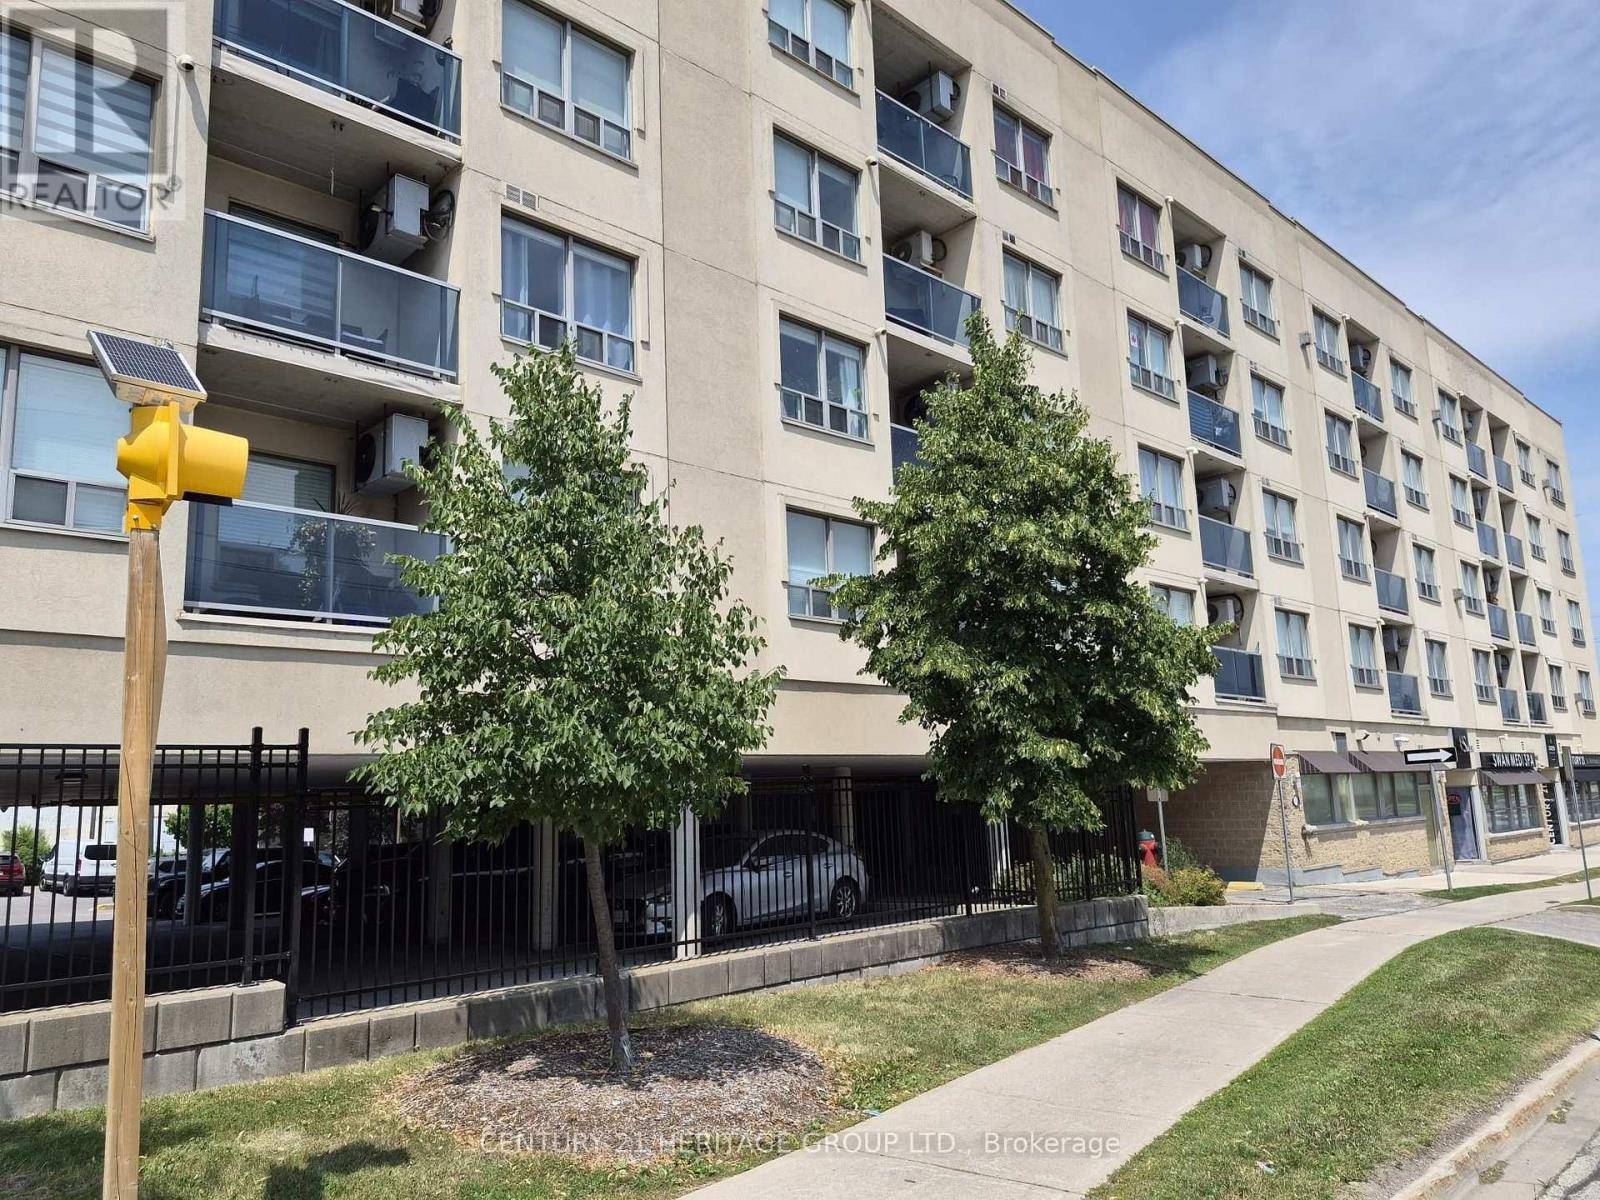 For Sale98 days20
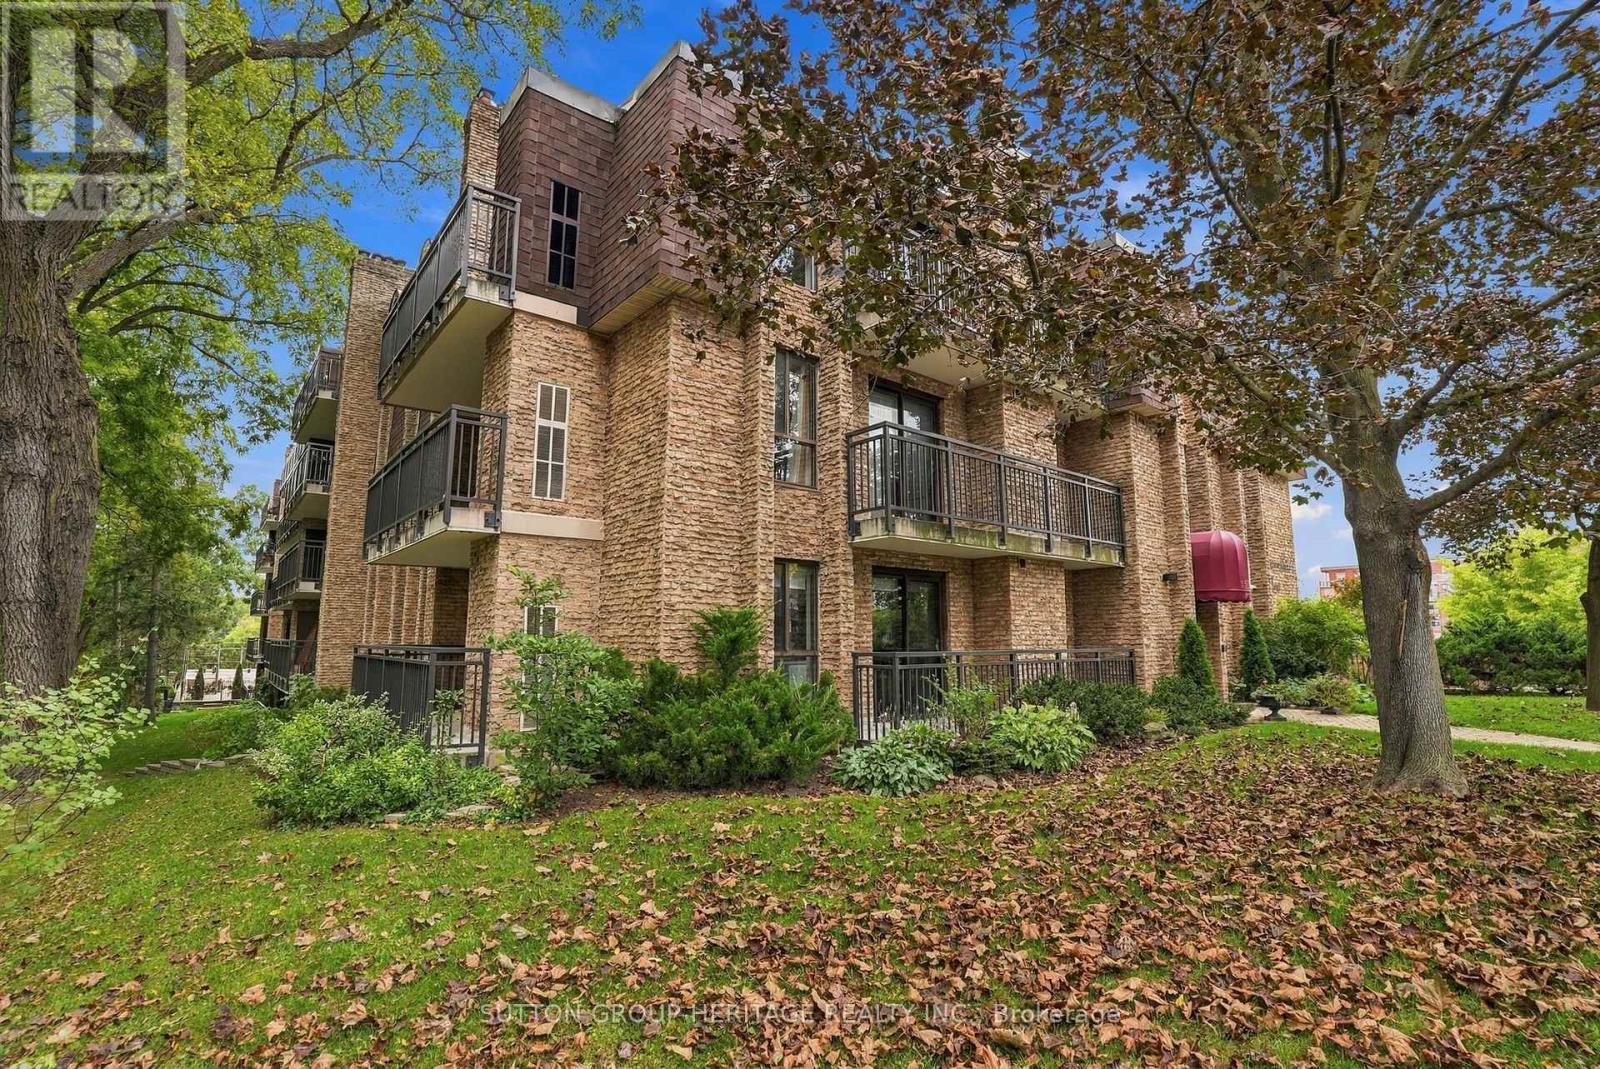 For Sale23 days50

The listing data above is provided under copyright by the Canadian Real Estate Association. While the information is considered reliable, its accuracy is not guaranteed by the Canadian Real Estate Association or getsetsold.ca. Neither getsetsold.ca nor its affiliates make any representations or warranties, express or implied, regarding the accuracy or completeness of the information presented here.